
Price Reduction




Address
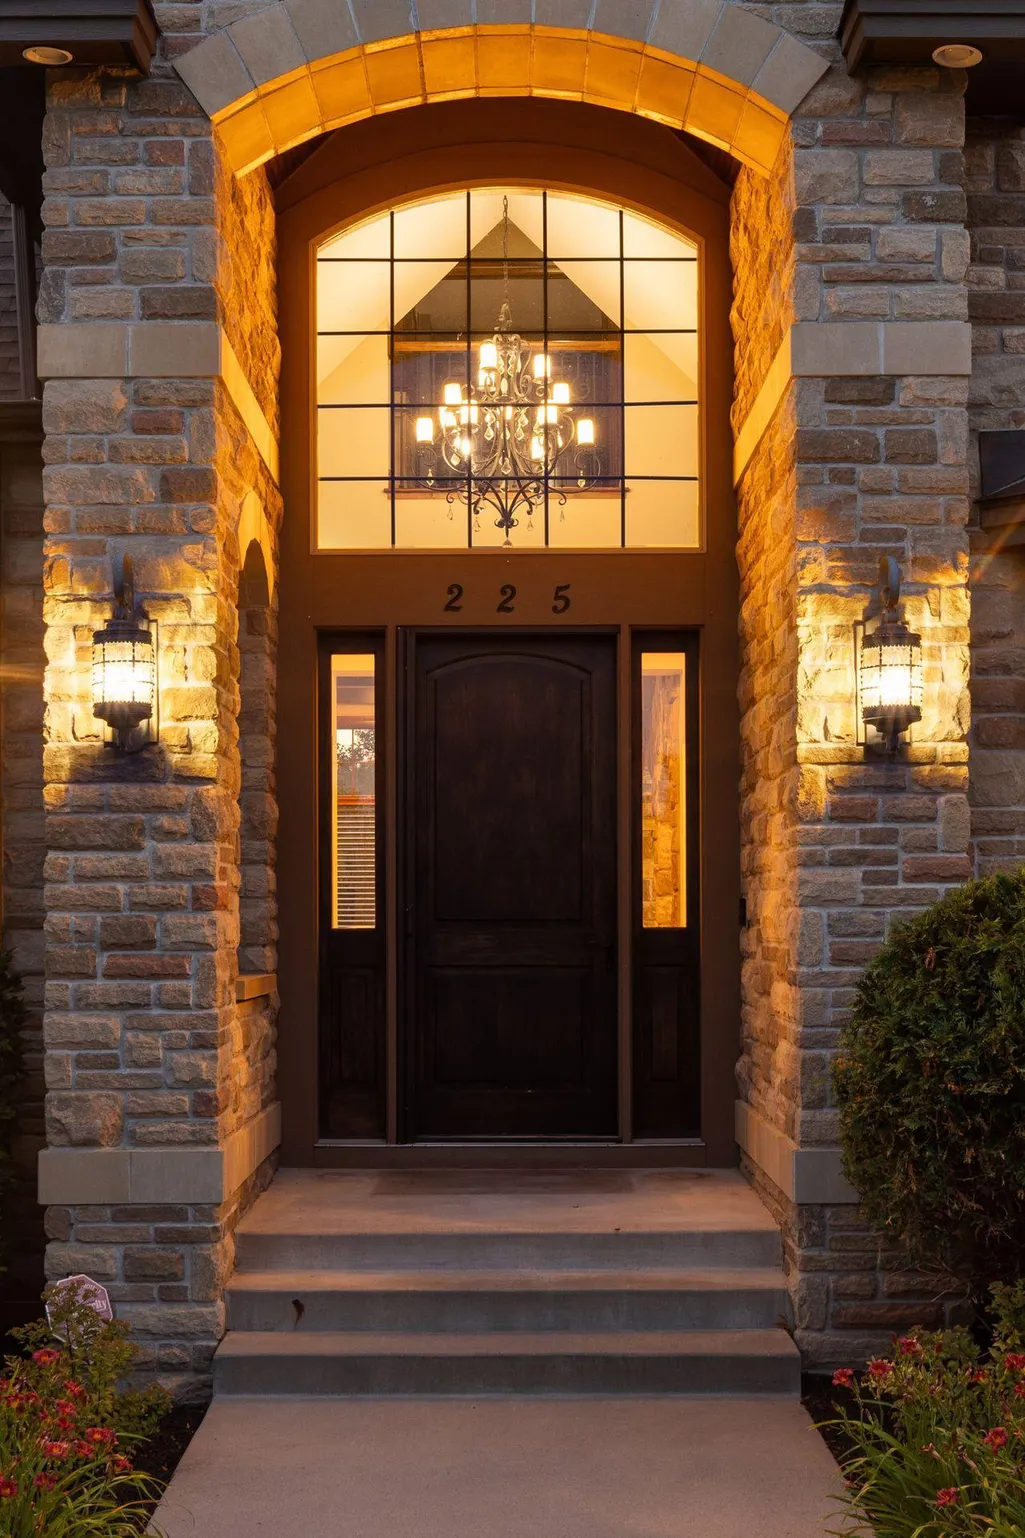
225 Calamus Circle, Hamel, MN
Price
$ 1,995,000
Property Attributes
- ID#7110418
- TypeSingle Family
- Listing Status Active
- CountyHENNEPIN
- CityHamel
- AreaWild Meadows 2nd Add
- NeighborhoodWild Meadows 2nd Add
- Zip55340
- StyleSingle Family
- Year Built2007
- Taxes$ 24512
- Price$ 1,995,000
- Bedrooms5
- Full Bathrooms5
- Half Bathrooms1
- Sqr Footage7870
- Lot Size1.25 Acres
Data Source:
Northstar MLS (NSTAR)
Property Description
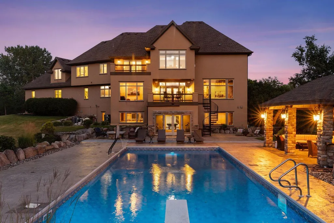
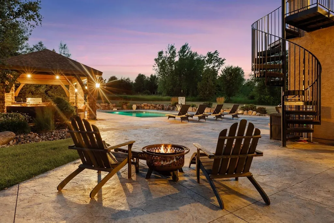
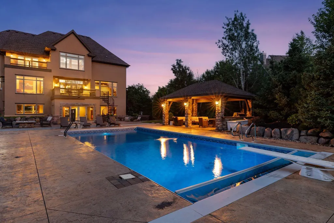
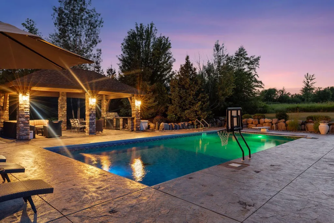
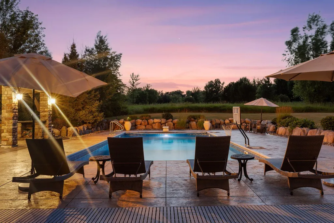
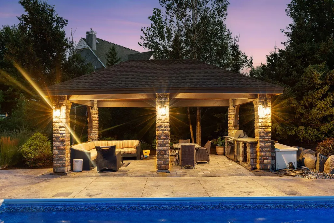
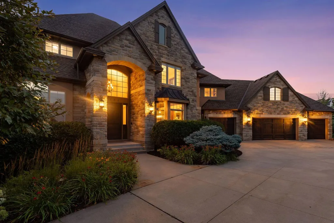
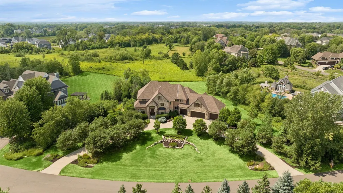
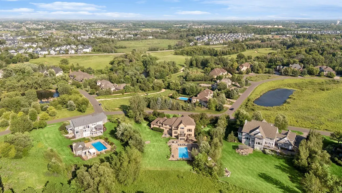
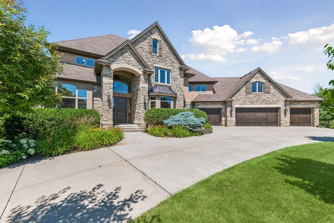
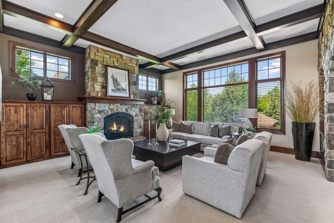
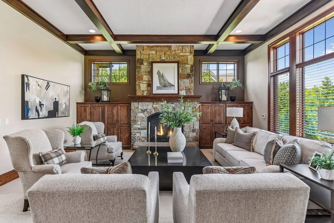
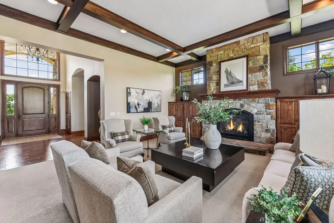
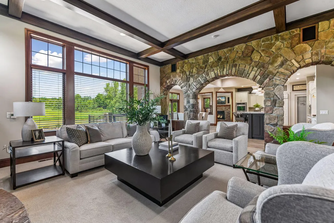
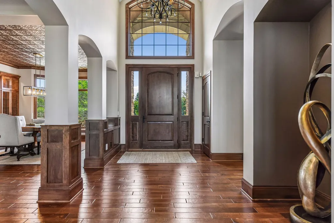
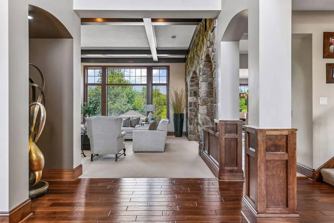
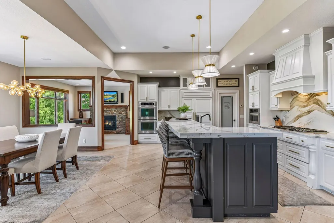
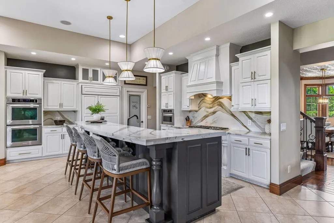
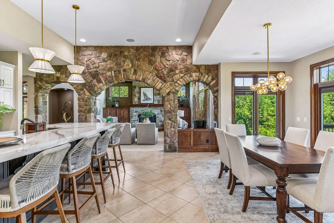
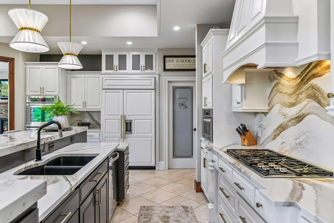
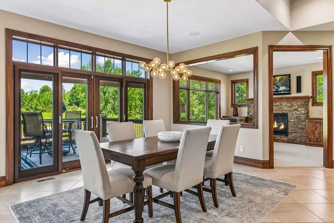
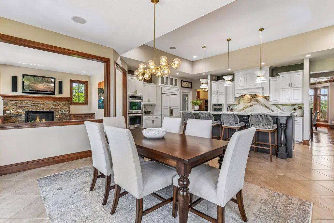
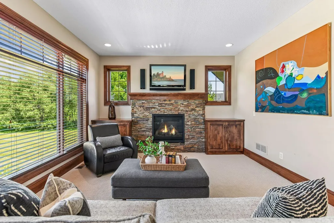
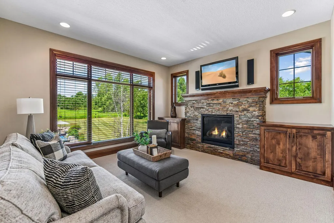
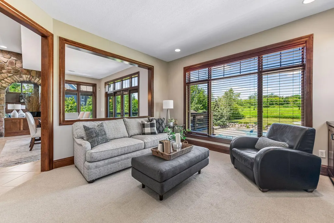
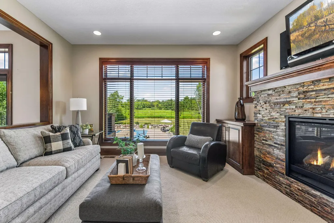
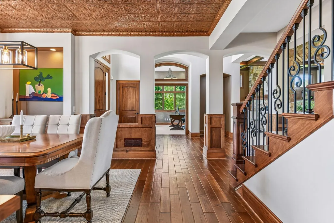
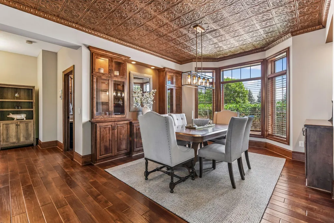
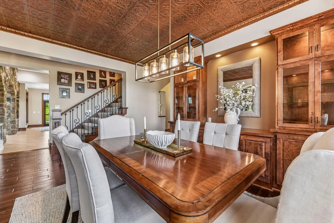
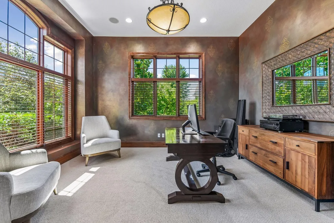
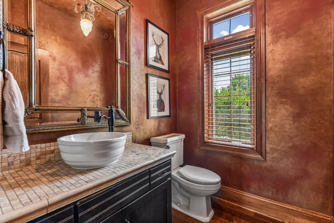
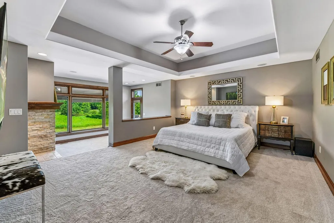
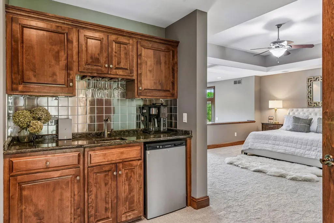
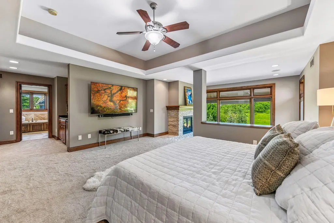
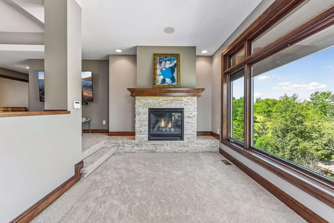
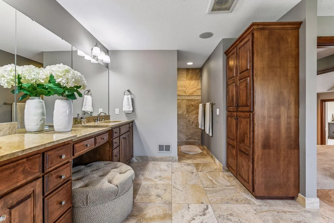
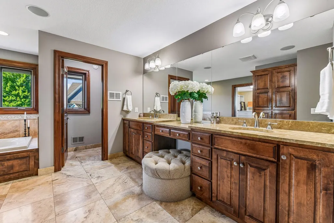
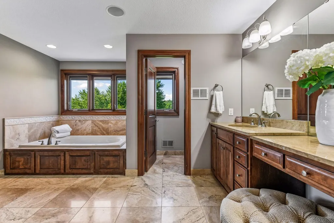
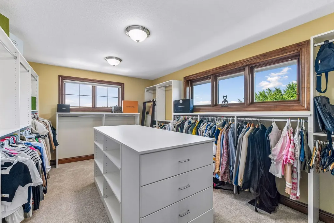
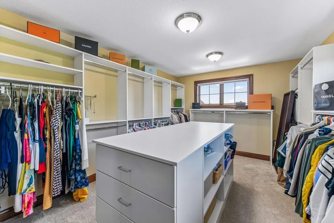
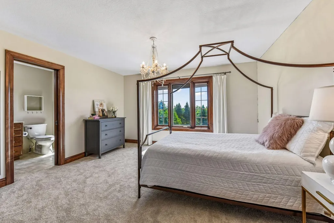
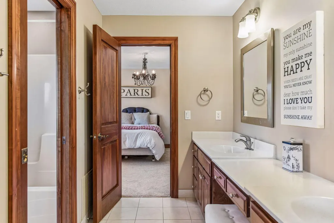
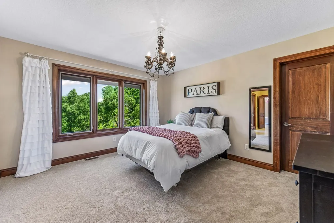
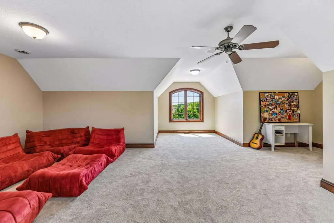
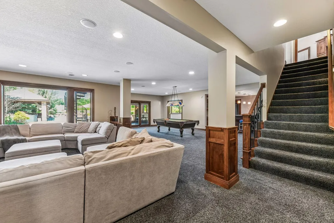
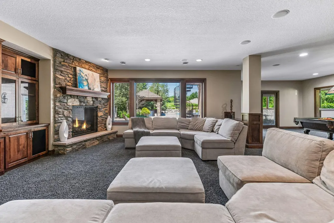
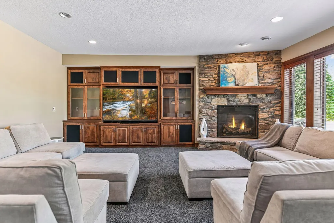
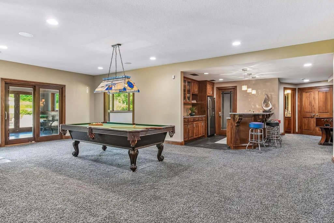
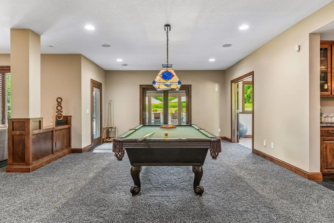
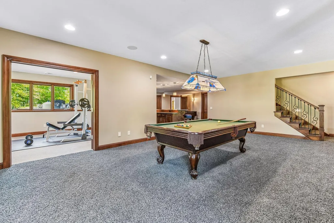
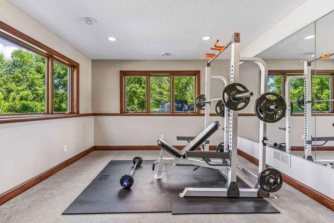
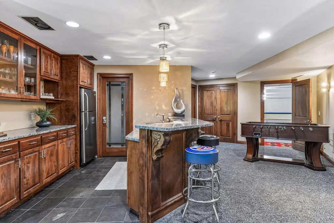
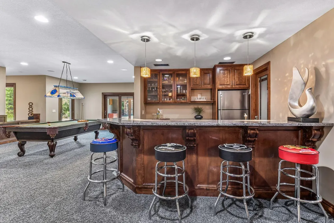
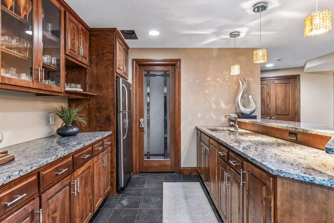
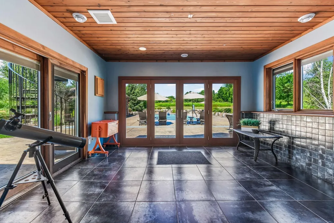
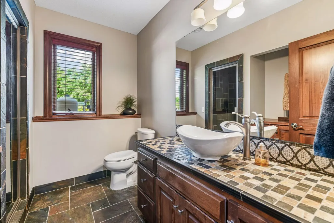
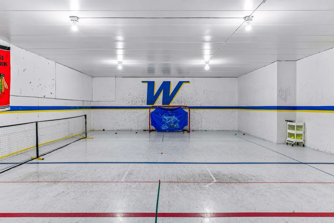
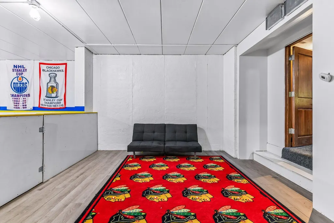
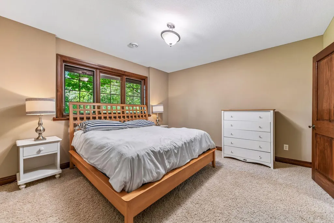
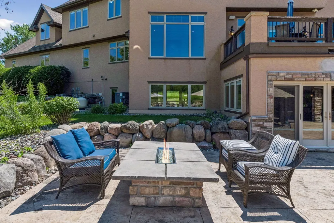
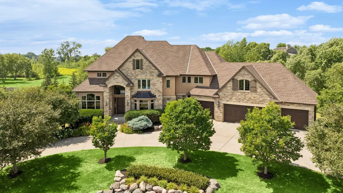
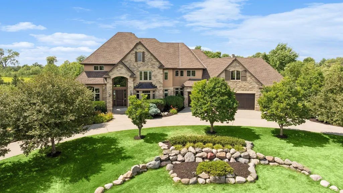
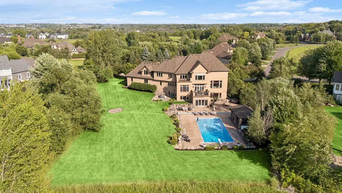
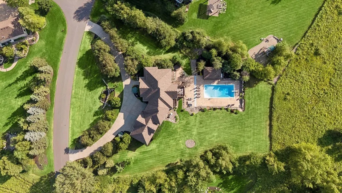
RESORT-STYLE WILD MEADOWS ESTATE. Welcome to 225 Calamus Circle, where timeless craftsmanship and resort-style living come together on a beautifully landscaped 1.25-acre homesite in Wild Meadows North, within the award-winning Wayzata School District. It’s like your own private resort with beautiful sunsets. Why build when everything is already here? Mature landscaping, a heated pool and spa, an indoor synthetic hockey rink, expansive entertaining spaces, and nearly 8,000 square feet of thoughtfully designed living—ready to enjoy from day one. The heart of the home is a gourmet kitchen with premium appliances, an oversized island, and seamless flow into the great room, hearth room, and dining area—perfect for gathering and entertaining. Upstairs, you’ll find four spacious bedrooms, a bonus room, and a versatile loft. The primary suite offers a private retreat with a sitting area, wet bar, balcony, spa-like bath, and expansive walk-in closet. The walkout lower level is built for fun and relaxation, featuring a media room, wet bar, game space, fitness area, and the standout indoor hockey rink. Outside, enjoy your own private resort with a heated pool, hot tub, and expansive patio—all set within one of the neighborhood’s most desirable settings. 225 Calamus Circle delivers the luxury lifestyle buyers want—without the wait.
| Price History | |
|---|---|
| 7/22/2026 | Listed $2,095,000 |
| 9/10/2026 | 5$1,995,000 |
General Features
| Living Area | 7870 |
|---|---|
| Sewer | City Sewer/Connected |
| Heating | Forced Air |
| Cooling | Central Air |
| Roof | Age 8 Years or Less |
| Appliances | Cooktop,Dishwasher,Disposal,Double Oven,Dryer,Exhaust Fan,Microwave,Refrigerator,Wall Oven,Washer |
| HOA Fee | 1400 |
| Garage Spaces | 4 |
| Association Fee Includes | Other |
| Pool Features | Below Ground,Heated,Outdoor |
| Year Built | 2007 |
| Levels | Two |
| Property Subtype | Single Family |
| Tax Year | 2026 |
| Accessibility | None |
| Assoc Fee Paid Per | Annually |
| County | Hennepin |
| New Construction | No |
| Property Type | Residential |
| HOA | Yes |
| Contingency | None |
| Subdivision Name | Wild Meadows 2nd Add |
| Other Structures | Gazebo,Hot Tub |
| Full Baths | 2 |
| Directions | West on Hwy 55,North on Cty Rd 101,West on Primrose (Wild Meadows entrance) to Calamus Circle. |
| City | Medina |
| Association Name | HOA Assist LLC |
| High School District | Wayzata |
| Zoning Description | Residential-Single Family |
| Lot Size Units | Acres |
| Property Attached Y/N | No |
| Land Lease Y/N | No |
| Tax Annual Amount | 24512.46 |
| Additional Parcels Y/N | No |
| Virtual Tour | https://tours.spacecrafting.com/n-syhtrv |
| Standard Status | Active |
| Lender Owned | No |
| Amenities Unit | Deck,Exercise Room,Hardwood Floors,Kitchen Center Island,Primary Bedroom Walk-In Closet,Outdoor Kitchen,Patio,In-Ground Sprinkler,Washer/Dryer Hookup,Wet Bar,Walk-In Closet |
| PostalCity | Hamel |
Interior Features
| Basement | Daylight/Lookout Windows,Finished,Storage Space,Tile Shower,Walkout |
|---|---|
| Total Fireplaces | 4 |
| Fireplace Features | Family Room,Gas,Living Room,Primary Bedroom |
| Basement (Y/N) | Yes |
| Fireplace Y/N | Yes |
| Above Grade Finished Area | 4406 |
| Half Baths | 1 |
| 3/4 Baths | 3 |
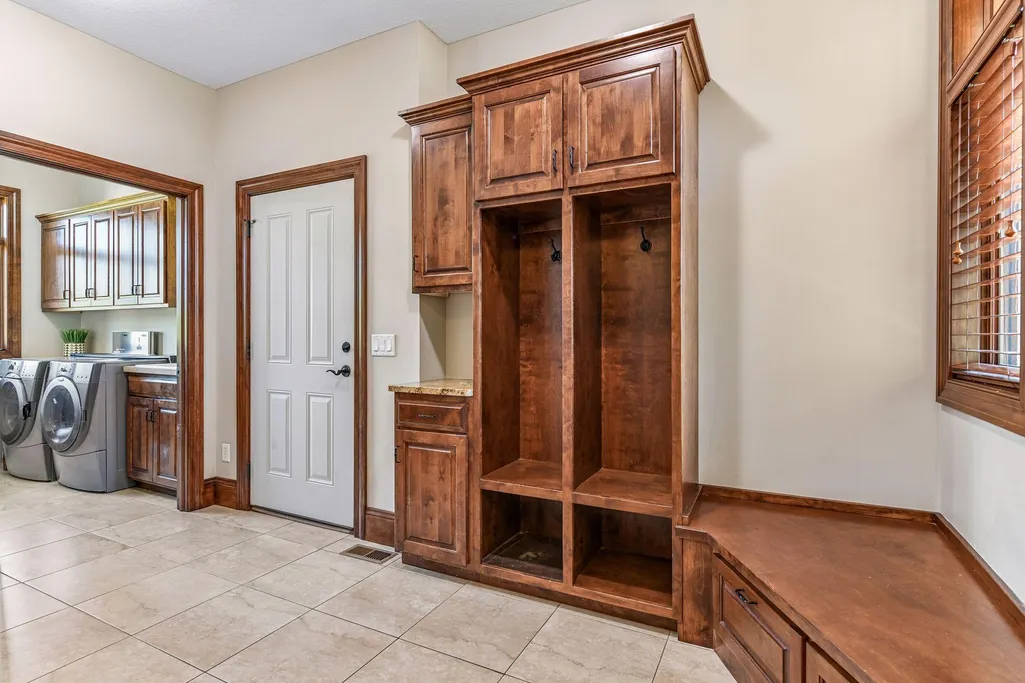
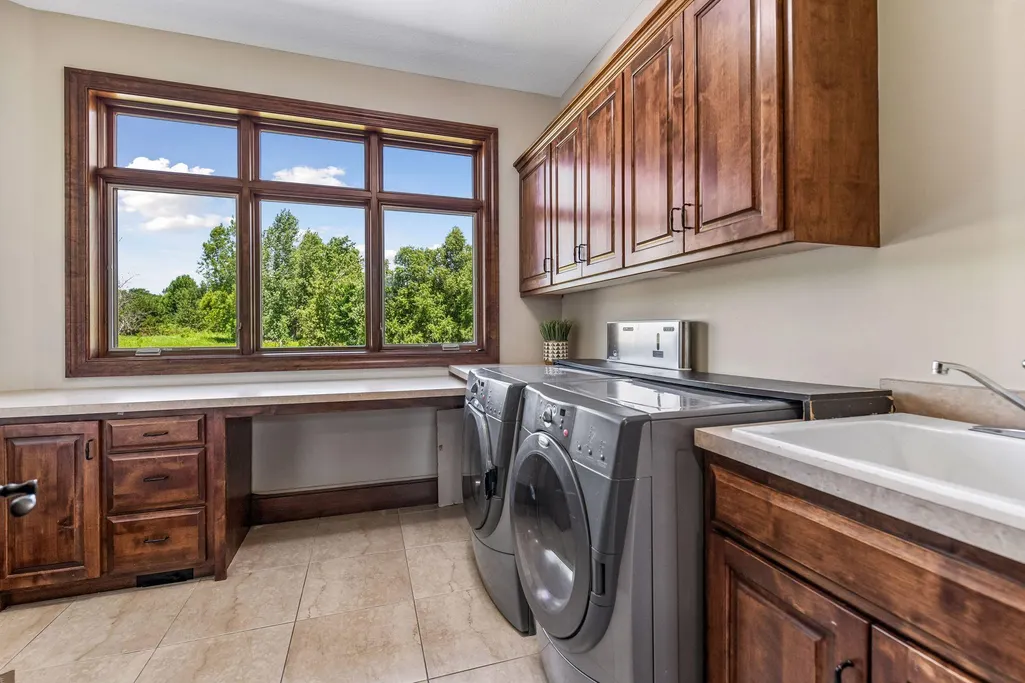
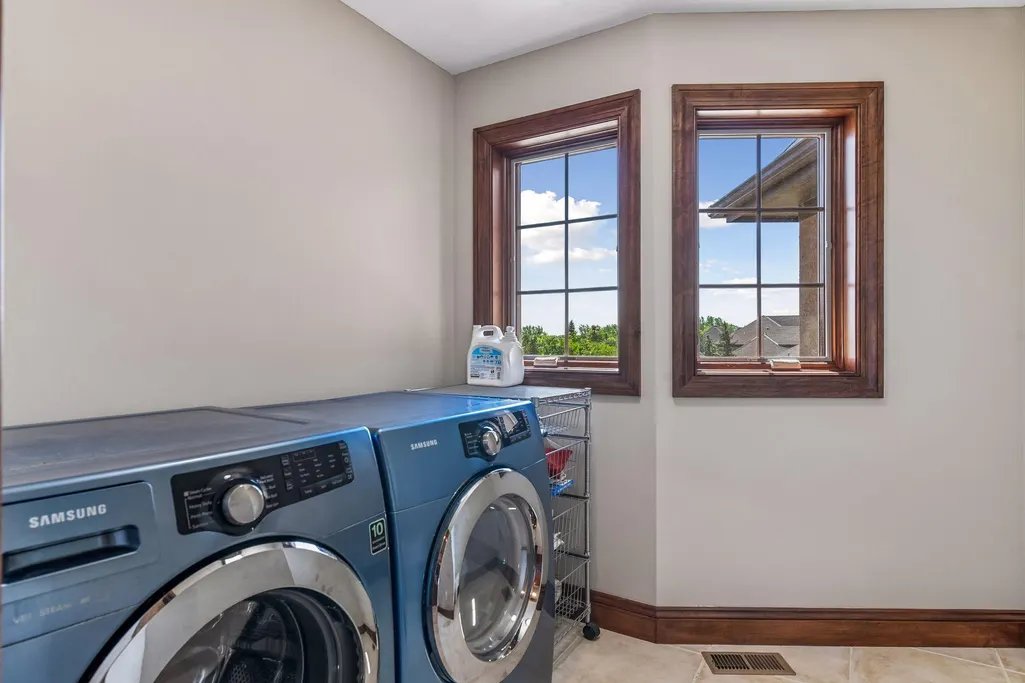
| Laundry Features | Laundry Room,Main Level,Upper Level |
| Total Bedrooms | 5 |
| Below Grade Finished Area | 3464 |
| Total Baths | 6 |
| Bath Desc | 3/4 Basement,Double Sink,Bathroom Ensuite,Full Primary,Private Primary,Main Floor 1/2 Bath,Separate Tub & Shower,Steam Shower,Upper Level 3/4 Bath,Upper Level Full Bath |
| Dining Room Description | Informal Dining Room,Separate/Formal Dining Room |
| Fuel | Natural Gas |
| Garage Dimensions | 49x25 |
| Garage Square Feet | 1232 |
Exterior Features
| Parking Features | Attached Garage,Floor Drain,Finished Garage,Garage Door Opener,Heated Garage,Insulated Garage |
|---|---|
| Water Source | City Water/Connected |
| Lot Size Area | 1.25 |
| Building Area Total | 8301 |
| Lot Dimensions | 272x279x110x282 |
| Waterfront Y/N | No |
| Foundation Area | 3464 |
Amenities
- Foreclosure
- Views
- Short Sale
- New Construction
- Adult 55+
- Lease To Own
- No HOA Fees
- Furnished
- Primary On Main
- Air Conditioning
- Seller Finance
- Green
- Fixer Upper
- Horse
- Golf
- Fireplace
- Deck
- Garage
- Basement
- Pool
Property vs Single Family Average in 55340
Price
Taxes
Year Built
Visits
 The data relating to real estate for sale on this web site comes in part from the Broker Reciprocity Program of the Regional Multiple Listing Service of Minnesota, Inc. Real estate listings held by brokerage firms other than Elevate Realty are marked with the Broker Reciprocity logo or the Broker Reciprocity thumbnail logo (little black
house) and detailed information about them includes the name of the listing brokers.
The data relating to real estate for sale on this web site comes in part from the Broker Reciprocity Program of the Regional Multiple Listing Service of Minnesota, Inc. Real estate listings held by brokerage firms other than Elevate Realty are marked with the Broker Reciprocity logo or the Broker Reciprocity thumbnail logo (little black
house) and detailed information about them includes the name of the listing brokers.
