













Address
6221 Willow Drive, Hamel, MN
Price
$ 1,350,000
Property Attributes
- ID#7084337
- TypeSingle Family
- Listing Status Active
- CountyHENNEPIN
- CityHamel
- Area05th Principal Meridian
- Neighborhood05th Principal Meridian
- Zip55340
- StyleSingle Family
- Year Built1995
- Taxes$ 13217
- Price$ 1,350,000
- Bedrooms5
- Full Bathrooms4
- Half Bathrooms1
- Sqr Footage5572
- Lot Size7.97 Acres
Data Source:
Northstar MLS (NSTAR)
Property Description
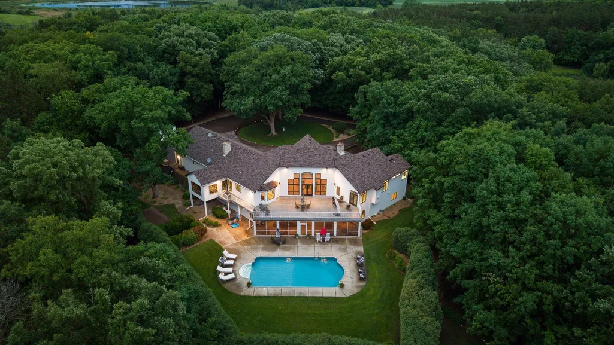
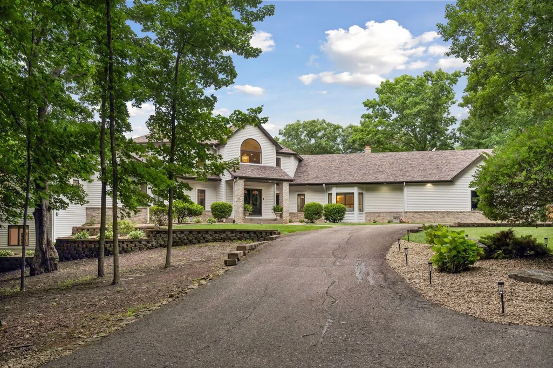
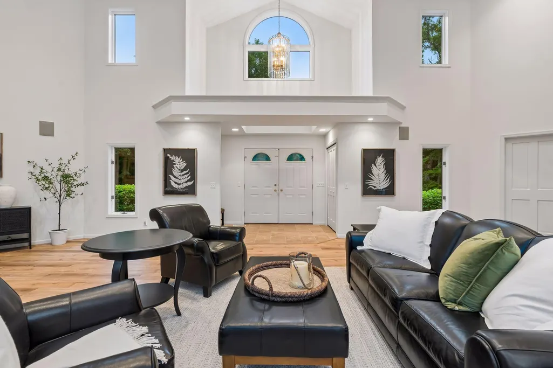
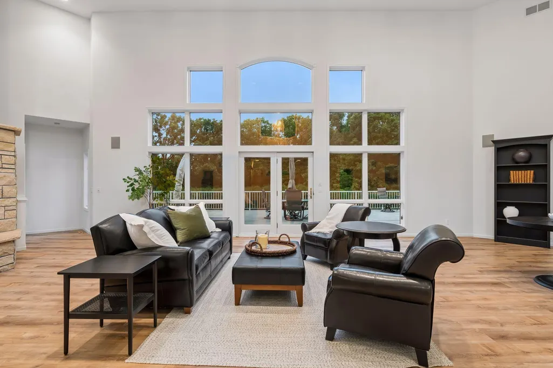
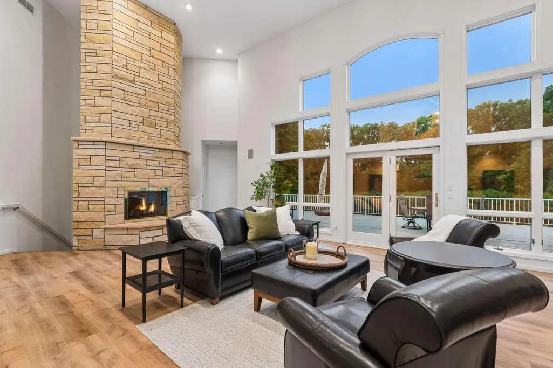
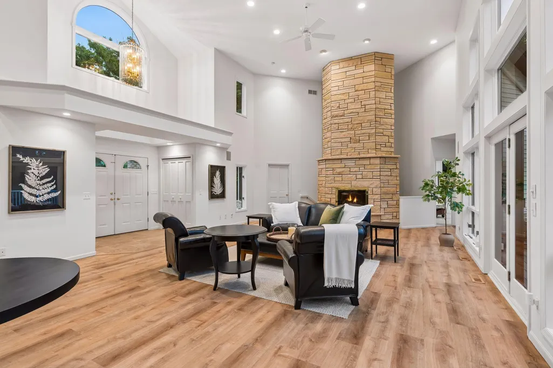
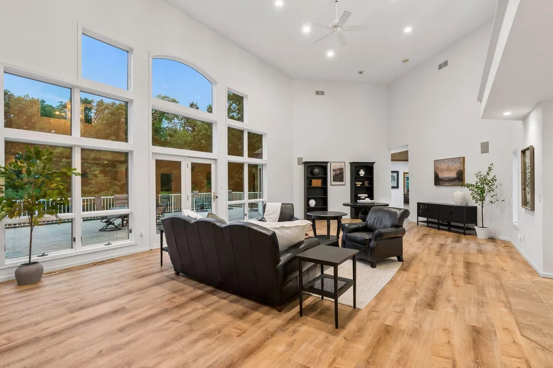
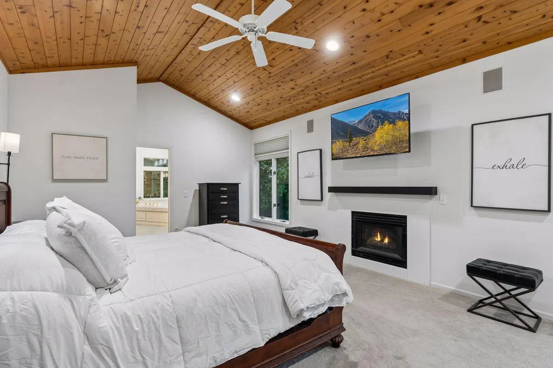
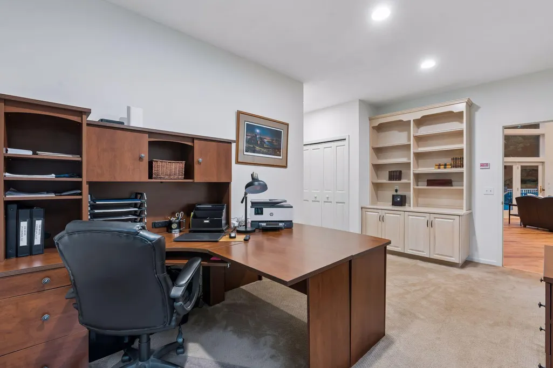
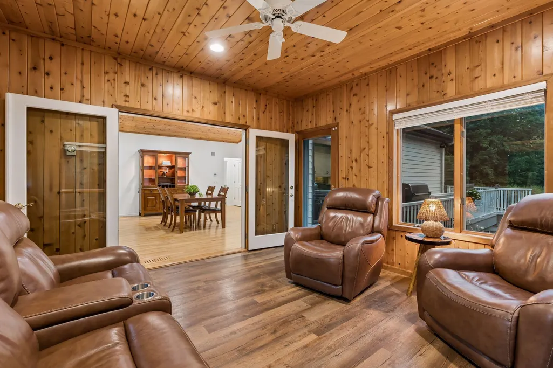
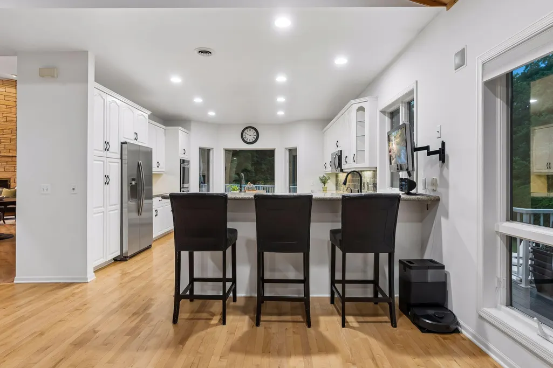
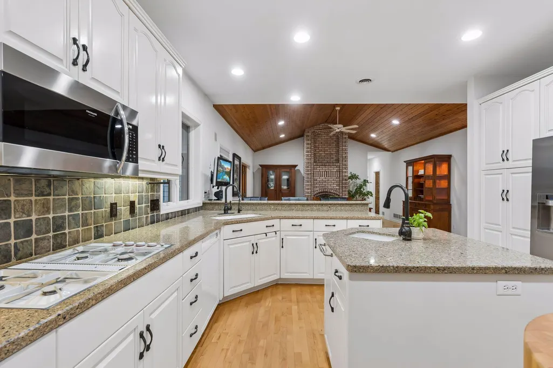
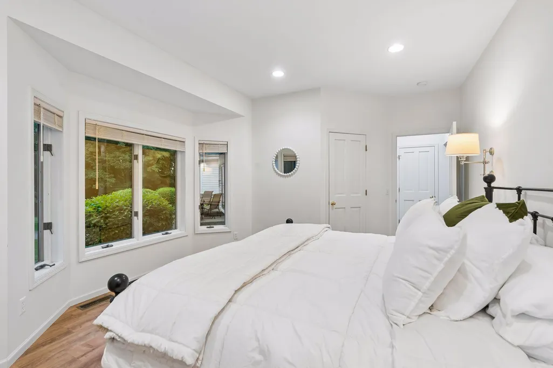
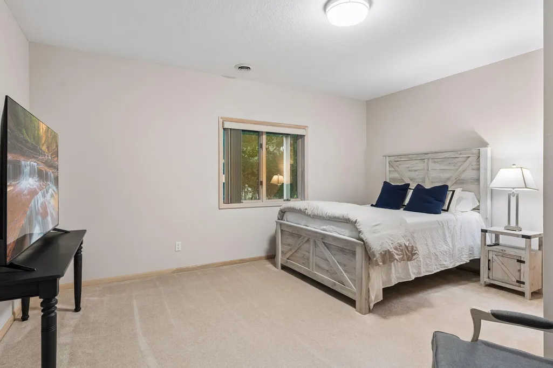
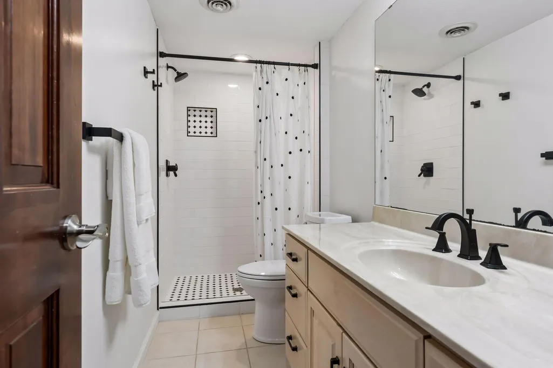
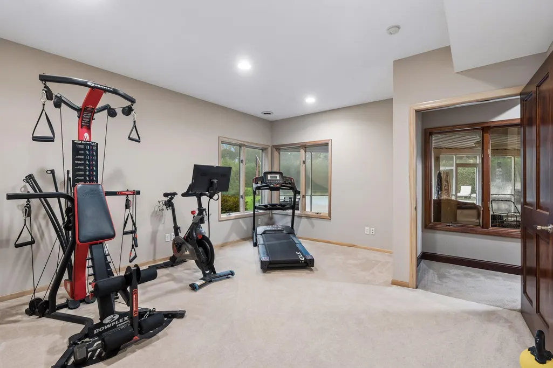
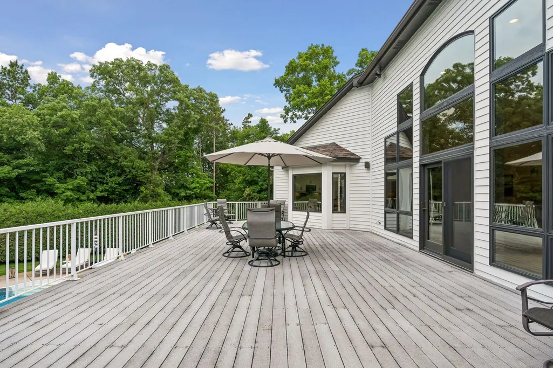
Set on a private and picturesque 8-acre setting, this impressive executive home offers an exceptional combination of space, comfort, and privacy. Designed for both everyday living and entertaining, the home features soaring two-story ceilings, dramatic stacked windows, and stunning fireplaces that create a warm and inviting atmosphere throughout. The kitchen is equipped with double ovens, a center island, and breakfast bar—perfect for gathering with family and friends. The spacious primary suite serves as a relaxing retreat, complete with a gas fireplace, expansive walk-in closet and a spa-like bath featuring a jetted soaking tub, walk-in shower, and dual vanities. The walkout lower level is ideal for entertaining, offering a beautiful bar area, large amusement and family room, and flexible spaces for a home office, fitness room, or hobbies. Enjoy Minnesota summers from the expansive maintenance-free deck overlooking the in-ground pool, unwind in the sun-filled sunroom, or relax in the generous screened porch just steps from the pool. Surrounded by mature trees, the property offers a peaceful, private setting while remaining conveniently located just 25 minutes from downtown Minneapolis. Additional highlights include main-level laundry, a three-car garage, abundant storage, and plenty of room to live, work, and entertain. This exceptional country estate offers the perfect balance of privacy, luxury, and convenience.
| Price History | |
|---|---|
| 6/19/2026 | Listed $1,475,000 |
| 7/23/2026 | 9$1,350,000 |
General Features
| Living Area | 5572 |
|---|---|
| Sewer | Private Sewer |
| Heating | Geothermal |
| Cooling | Central Air |
| Roof | Asphalt |
| Appliances | Central Vacuum,Dishwasher,Disposal,Dryer,Microwave,Refrigerator,Washer,Water Softener Owned |
| Garage Spaces | 3 |
| Pool Features | Below Ground,Heated,Outdoor |
| Year Built | 1995 |
| Levels | One |
| Property Subtype | Single Family |
| Tax Year | 2025 |
| Accessibility | None |
| County | Hennepin |
| New Construction | No |
| Property Type | Residential |
| HOA | No |
| Contingency | None |
| Subdivision Name | 05th Principal Meridian |
| Full Baths | 3 |
| Directions | Hwy #55 West of 494 to Willow Dr. North to Drive on left (3 mail boxes) Stay to left 2nd house |
| City | Corcoran |
| High School District | Rockford |
| Zoning Description | Residential-Single Family |
| Lot Size Units | Acres |
| Property Attached Y/N | No |
| Land Lease Y/N | No |
| Tax Annual Amount | 13217 |
| Additional Parcels Y/N | No |
| Standard Status | Active |
| Lender Owned | No |
| PostalCity | Hamel |
Interior Features
| Basement | Drain Tiled,Finished,Full,In-Floor Heat,Storage Space,Sump Basket,Sump Pump,Walkout |
|---|---|
| Total Fireplaces | 4 |
| Fireplace Features | Family Room,Gas,Living Room,Primary Bedroom,Wood Burning |
| Basement (Y/N) | Yes |
| Fireplace Y/N | Yes |
| Above Grade Finished Area | 3200 |
| Half Baths | 1 |
| 3/4 Baths | 1 |
| Laundry Features | Laundry Room,Main Level |
| Total Bedrooms | 5 |
| Below Grade Finished Area | 2372 |
| Total Baths | 5 |
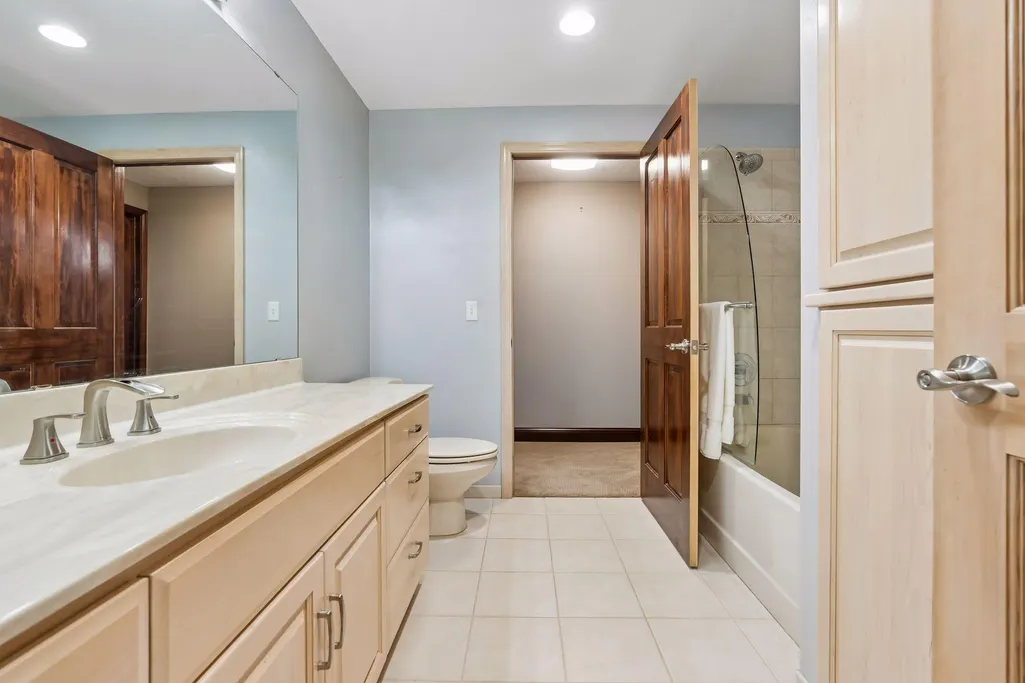
| Bath Desc | 1/2 Basement,Full Basement,Private Primary,Main Floor 1/2 Bath,Main Floor 3/4 Bath,Main Floor Full Bath,Jetted Tub |
| Dining Room Description | Kitchen/Dining Room,Separate/Formal Dining Room |
| Fuel | Electric,Propane |
| Garage Dimensions | 16x8x9x8 |
| Garage Square Feet | 977 |
Exterior Features
| Parking Features | Attached Garage,Asphalt,Heated Garage,Insulated Garage |
|---|---|
| Water Source | Well |
| Lot Size Area | 7.97 |
| Building Area Total | 5572 |
| Lot Dimensions | 675x520 |
| Waterfront Y/N | No |
| Foundation Area | 3898 |
Amenities
- Foreclosure
- Views
- Short Sale
- New Construction
- Adult 55+
- Lease To Own
- No HOA Fees
- Furnished
- Primary On Main
- Air Conditioning
- Seller Finance
- Green
- Fixer Upper
- Horse
- Golf
- Fireplace
- Deck
- Garage
- Basement
- Pool
Property vs Single Family Average in 55340
Price
Taxes
Year Built
Visits
 The data relating to real estate for sale on this web site comes in part from the Broker Reciprocity Program of the Regional Multiple Listing Service of Minnesota, Inc. Real estate listings held by brokerage firms other than Elevate Realty are marked with the Broker Reciprocity logo or the Broker Reciprocity thumbnail logo (little black
house) and detailed information about them includes the name of the listing brokers.
The data relating to real estate for sale on this web site comes in part from the Broker Reciprocity Program of the Regional Multiple Listing Service of Minnesota, Inc. Real estate listings held by brokerage firms other than Elevate Realty are marked with the Broker Reciprocity logo or the Broker Reciprocity thumbnail logo (little black
house) and detailed information about them includes the name of the listing brokers.
